Breaking down instrument calibration and verification
Explore the fundamentals of instrument calibration and verification to optimize performance, ensure compliance and minimize maintenance efforts

In brief
- Calibration helps quantify measurement error and confirm instruments meet required performance standards.
- Verification provides objective evidence that an instrument is operating within specified requirements between calibration cycles.
- Maximum permissible error (MPE) helps determine whether an instrument passes calibration and how often it should be calibrated.
- Inline verification can help reduce downtime, lower maintenance costs and support longer calibration intervals.
- Built-in diagnostics and auditable reports help operators monitor instrument health, maintain compliance and improve process reliability.


The importance of instrument calibration in process industries
Instrumentation plays a critical role in process environments, where accurate measurements are essential for maintaining product quality, operational efficiency and safety. However, even the most reliable and precise instruments can experience measurement drift or unexpected failures over time.
The degree of measurement error differs depending on the type, function and conditions under which an instrument is placed. Consequently, instrumentation requires periodic calibration to regularly quantify these errors and determine whether measurements are reliable enough to serve their intended purpose.
Instrument calibration and verification defined
Instrument calibration is a standardized procedure that establishes the relationship between a measurement result and a traceable reference standard. Verification, in contrast, provides objective evidence that specified requirements have been fulfilled. Therefore, calibration generates the measurement data, while verification confirms that the results meet defined acceptance criteria. At Endress+Hauser, calibration provides the numbers, while verification, traceability and accreditation provide confidence in those numbers.


Calibration is the process of determining the degree of measurement error of an instrument, or unit under test (UUT), by comparing it against a known reference. Once characterized, the UUT may be used to calibrate other devices. To maintain confidence in measurement results, the calibration chain must remain traceable to recognized national or international primary standards.
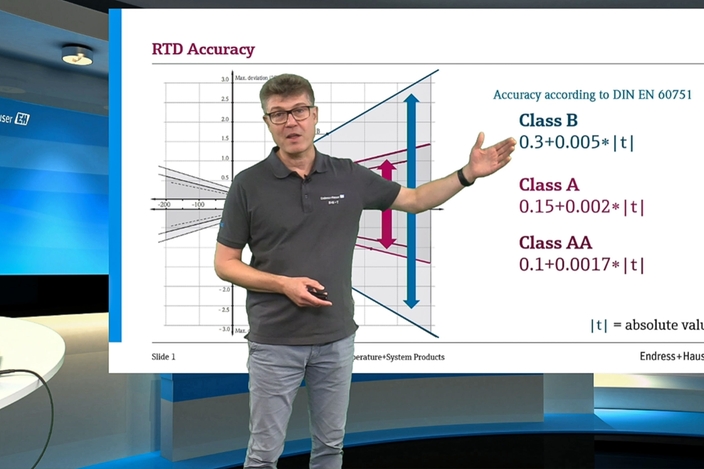
A key benchmark in calibration is the maximum permissible error (MPE) — the largest measurement error an instrument can exhibit while still meeting performance requirements. Defined by manufacturers, regulatory agencies or industry standards, the MPE serves as the pass/fail criterion for calibration. If the instrument’s error stays within this limit, and it meets the specified requirement, it passes its calibration test.


The MPE, combined with regulatory requirements, is often used to determine calibration frequency and procedures for individual measurement instrumentation.
Instruments with a strict MPE must often be lab-tested under stringent conditions. However, evaluators can frequently make the case for less disruptive calibration methods — or even inline verification — for instrumentation with less strict MPEs.
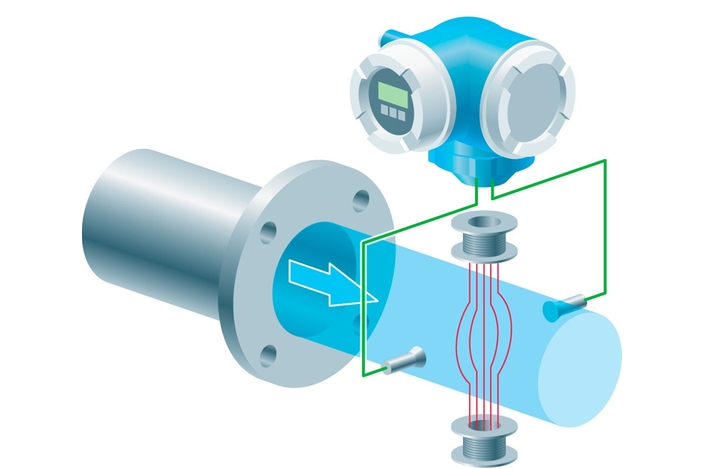
The concept of verification is more comprehensive. It can be conducted in a similar manner as calibration, but would typically be conducted with a reference, which does not meet the metrological traceability requirements of calibration. For instance, this can occur in using a clamp-on ultrasonic flowmeter to verify an inline flowmeter. Another common way is to test the various individual components, which are part of the measurement signal, to ensure that they are of good working quality. For example, verification in an electromagnetic flowmeter can be achieved by testing the electrode voltages against a traceable internal or external reference, helping to confirm that the device is operating within its expected performance limits.
For instruments equipped with advanced verification capabilities, such as Endress+Hauser devices with Heartbeat Technology, inline verification provides a faster and more efficient alternative to routine calibration. By reducing the need for frequent calibrations, inline verification helps increase plant availability, lower maintenance costs, minimize the risk of damage during transport, and reduce the likelihood of errors during instrument reinstallation.
In addition, this more frequently and easily accessible verification method allows operators to track an instrument’s performance over time, providing early notice of measurement drift. This can help reduce unscheduled downtime and maintain high production quality.

Extend calibration intervals using verification
A calibration interval, or the time between calibrations, should be determined in alignment with instrument criticality and the risk of unacceptable measurement error. This risk of error increases over time, but regular calibration helps keep it at an acceptable level. However, full-scale calibration is often time-consuming and costly.
Calibration alone provides a direct measurement of instrument error, but verification after calibration puts the result in regulatory context, helping plant personnel ensure instrument performance remains in compliance.


Through verifications performed in between calibrations the calibration interval is often extendable. This is especially convenient for instruments that support inline verification. By performing regular health checks that leverage onboard diagnostic data, operators know early on of any significant deviations that could jeopardize compliance or safety.
Today’s instruments often have a built-in ability to diagnose problems, perform verification and generate auditable reports. Easing both calibration and manual verification-related tasks, this can lead to a considerable reduction in operator intervention and plant downtime. In addition, it ensures traceability, which is required in all certified calibration and verification procedures.
Driving process improvement with instrument calibration and verification
Accurate measurement and efficient production are essential for competitive performance. This starts with understanding the relationship between calibration and verification - and finding the right balance across the installed base. Done right, it enables teams to optimize instrument performance, maximize uptime, ensure compliance and safeguard operations.